Wood Framing Shear Wall Designer
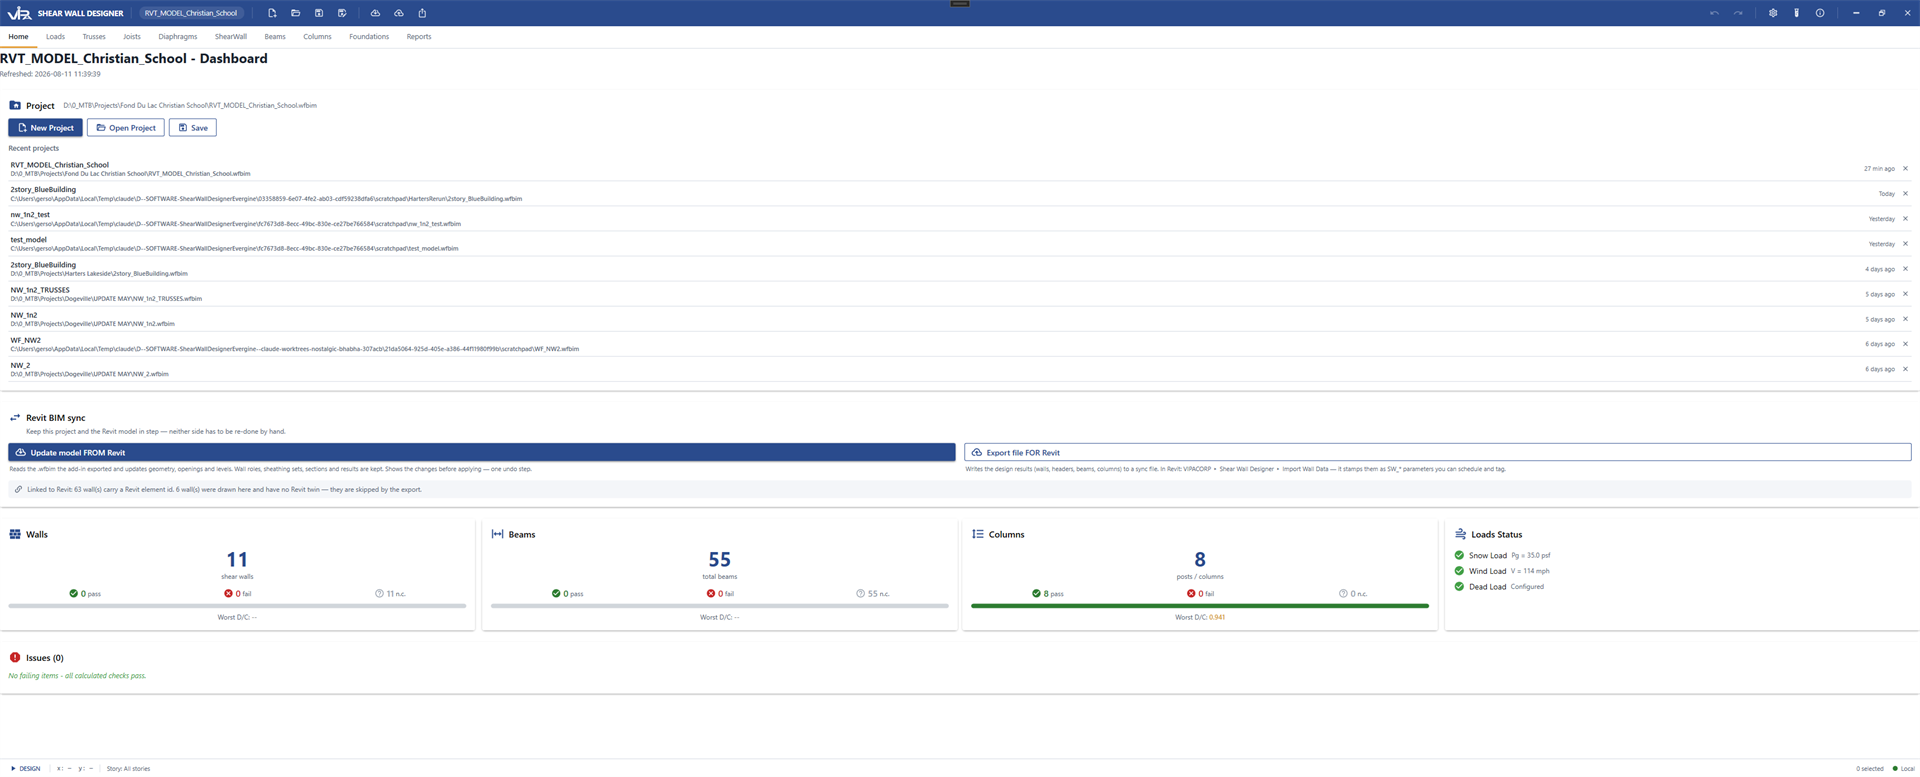
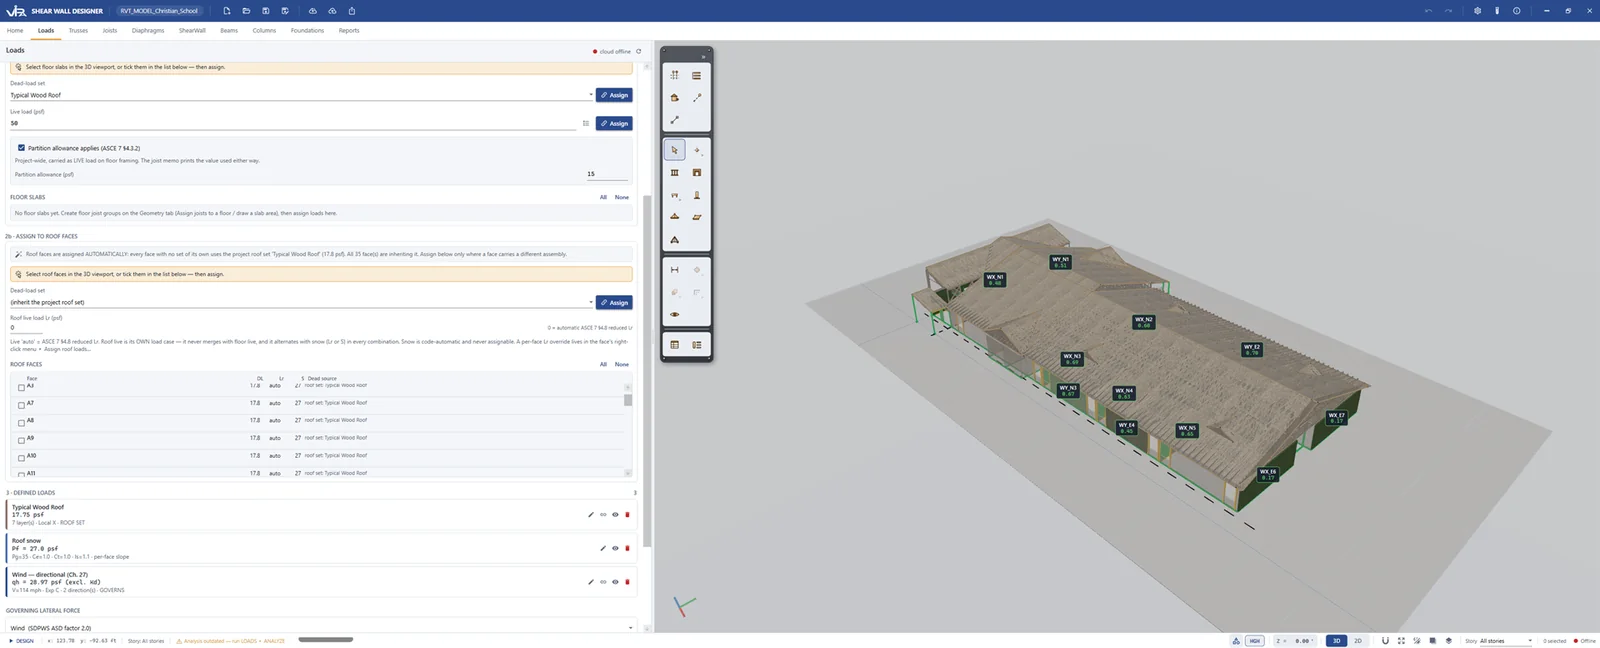
Version 2.0 takes the load from the roof to the footing. Revit BIM sync, ASCE 7 wind and snow loads, trusses, diaphragms, multi-story shear walls, beams, columns and foundations — one 3D model, one sealed calculation package.
Version 2.0 Is Out Now
Version 1.x sized shear walls on one story. Version 2.0 designs the whole light-frame building — and hands you the sealed calculation package at the end.
Multi-Story Is Here
The headline limit of version 1.x is gone. Stories stack, gravity takes down through the whole building and story shear accumulates, so every wall, beam, post and footing is designed with the load that actually reaches it.
Revit Round-Trip
Not just import. Pull fresh geometry from Revit with a reviewable diff that preserves your design, then push walls, headers, beams and columns back as schedulable Revit parameters.
Roof to Footing, One Model
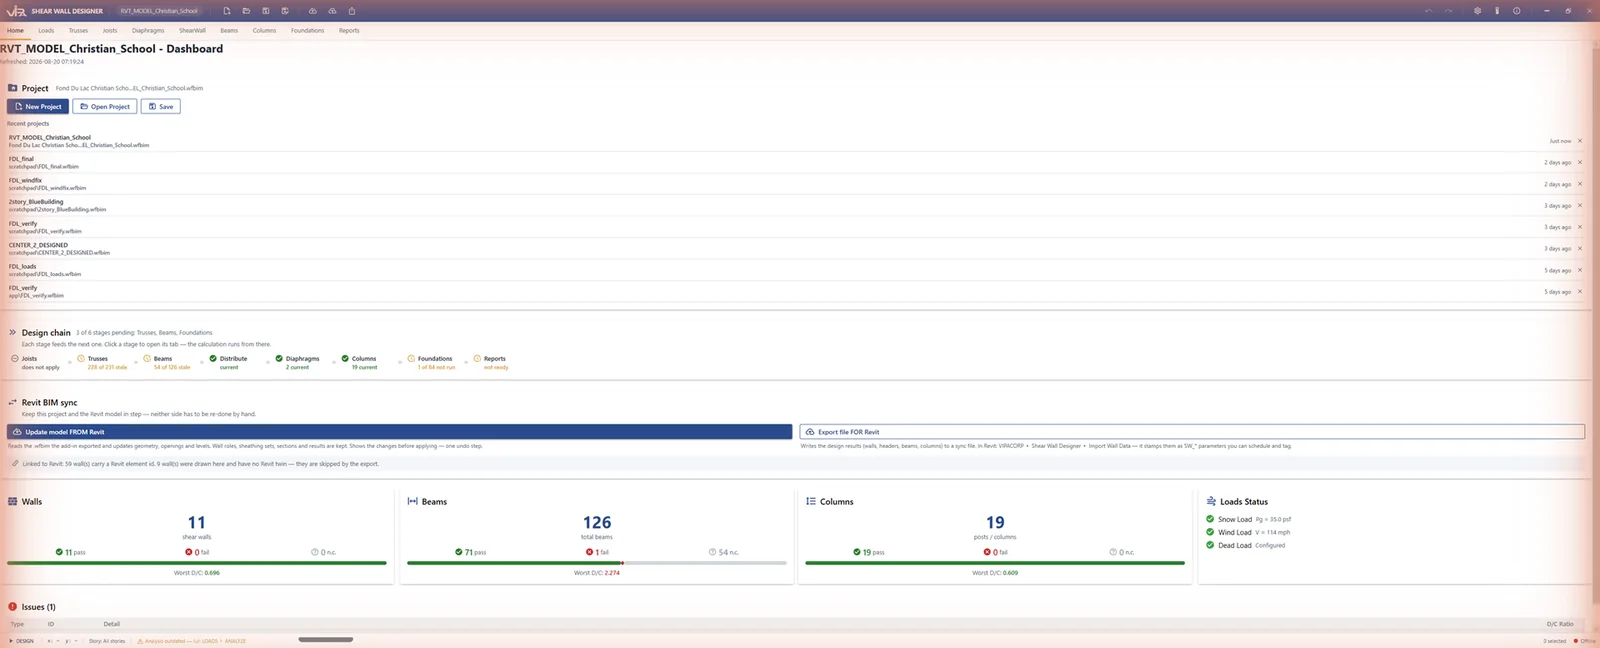
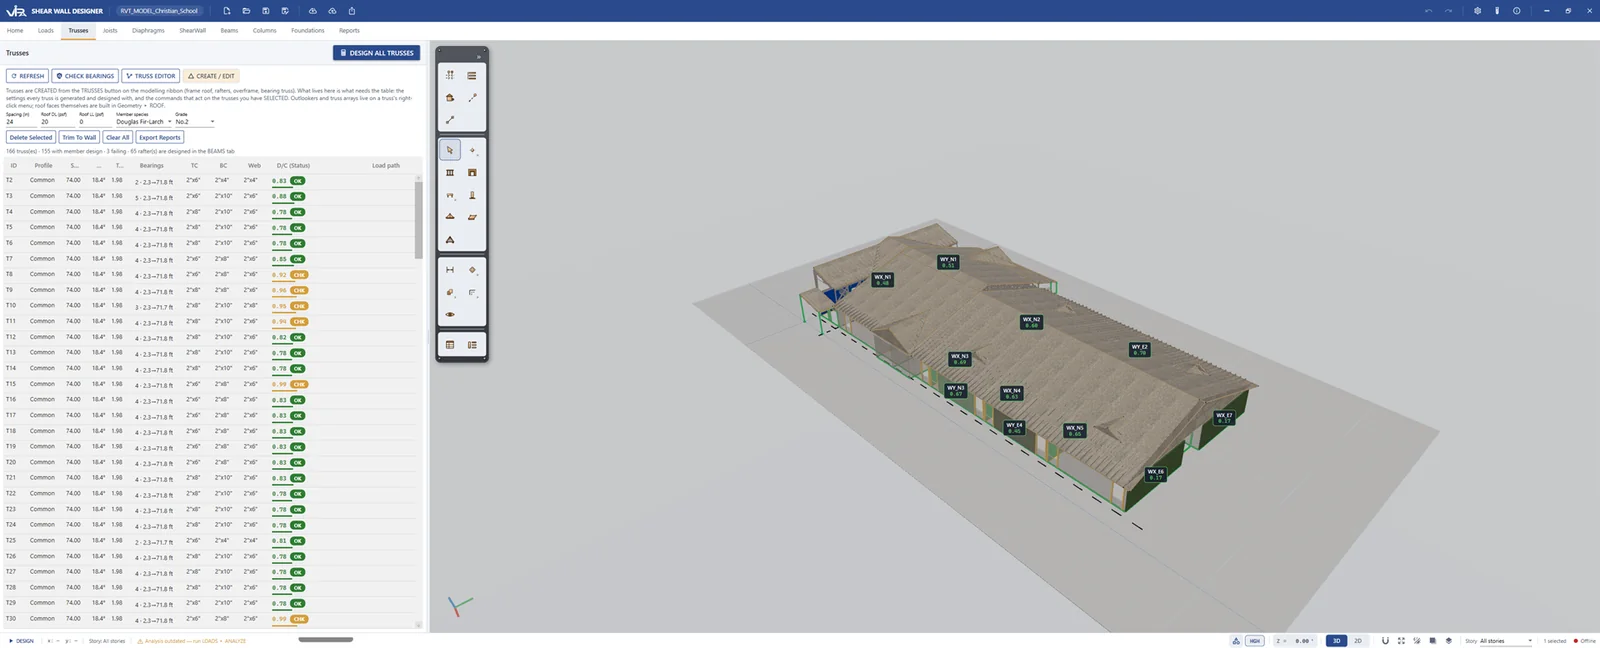
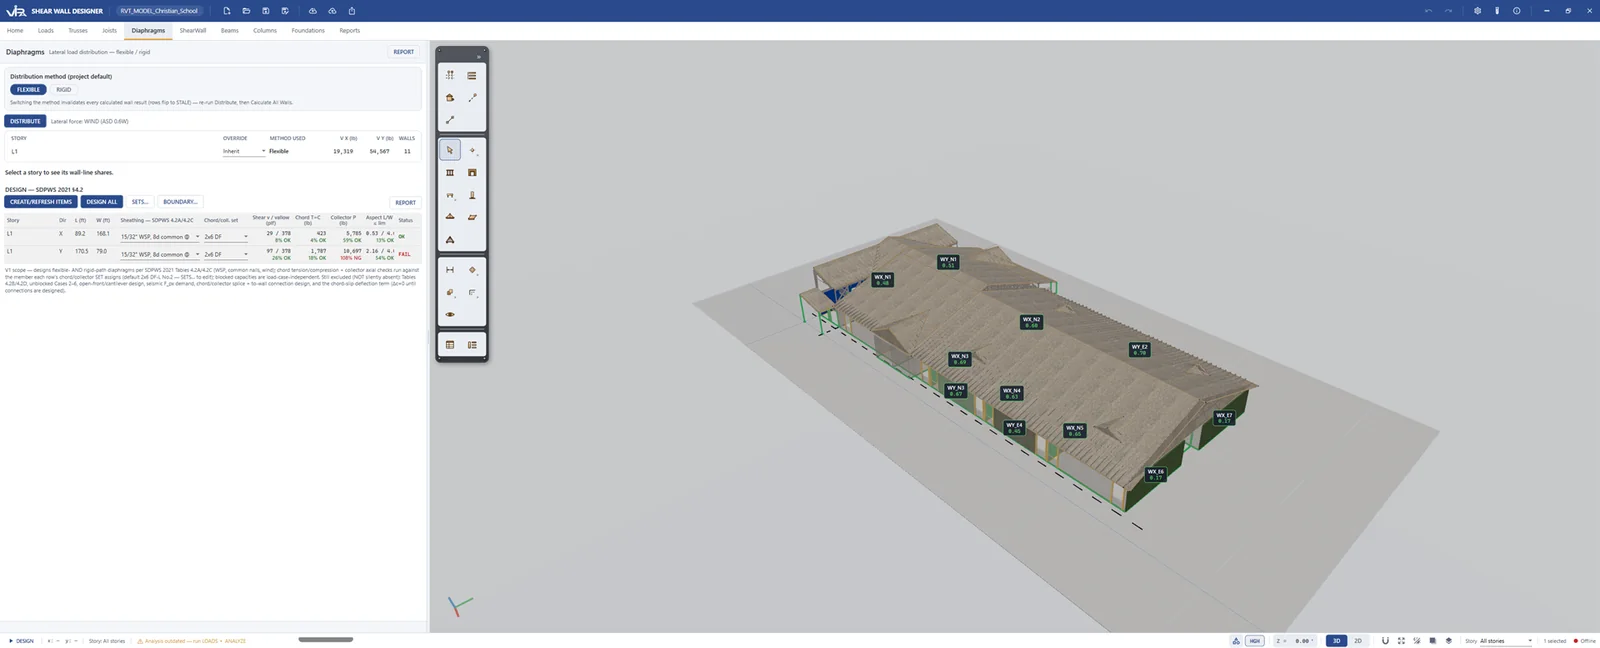
Trusses and rafters, floor joists, diaphragms, shear walls, beams and headers, columns and ACI 318-19 footings — a single design chain where each stage feeds the next instead of six disconnected spreadsheets.
Wood or Cold-Formed Steel
Pick the lateral system per building: wood light-frame to SDPWS 2021, or cold-formed steel to AISI S240-20 with its own screwed and bolted hold-down catalog.
Every Table Says Why
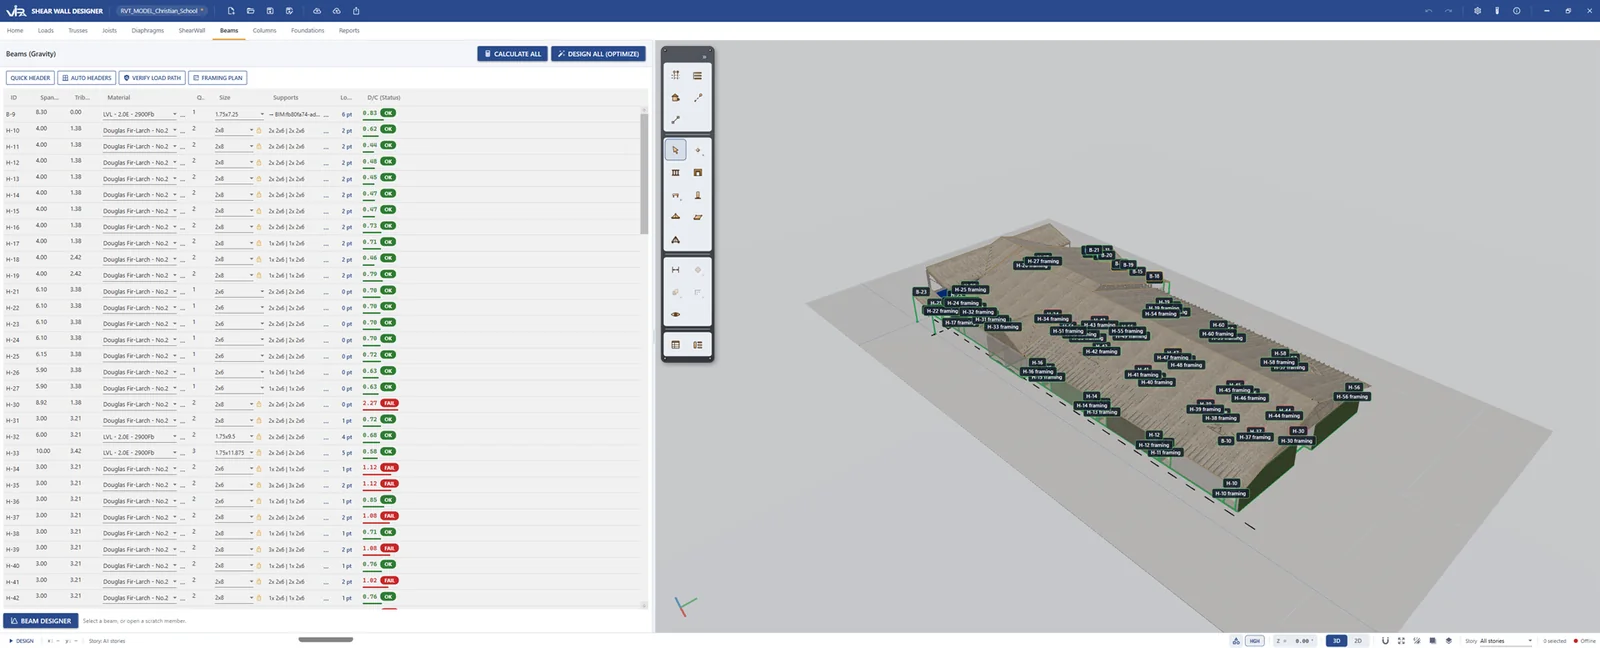
Design All (Optimize) sizes every beam, header and post for you across sawn lumber, LVL, PSL and glulam — and when a member still fails, the batch hands you a written finding explaining what governed it.
Packages You Can Seal
Per-discipline PDF packages with cover, scope, design criteria, index and an Engineer of Record block — and a freshness rule that refuses to issue a report over inputs that changed under its results.
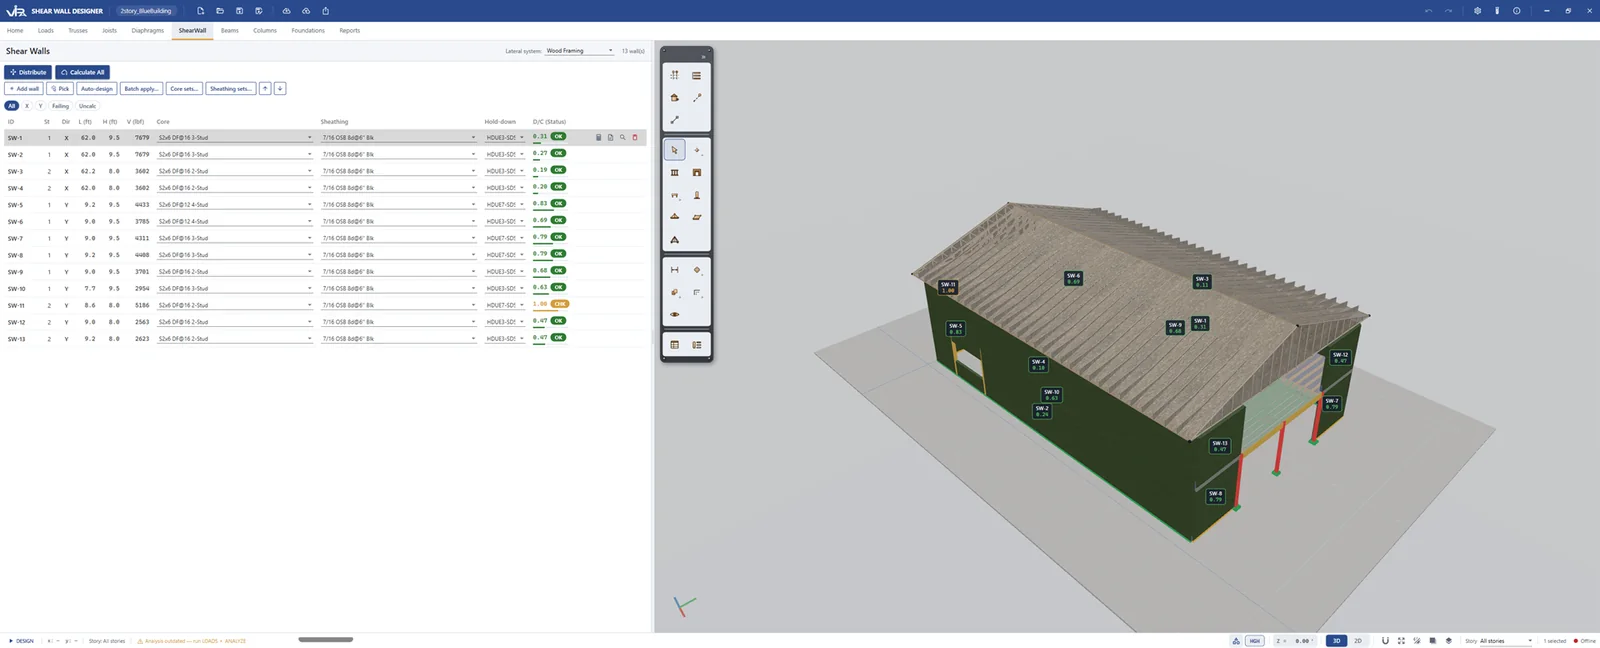
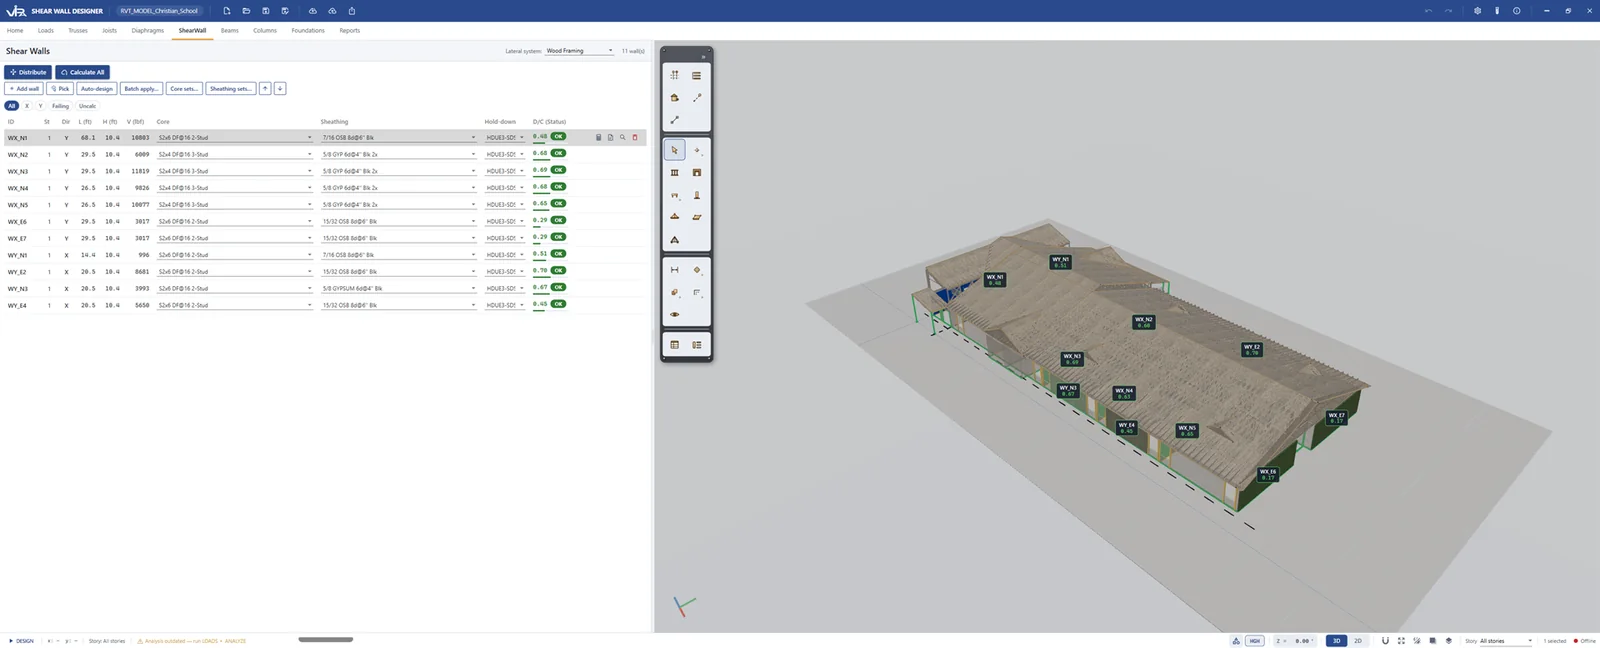
A two-story model designed in version 2.0 — the story column carries walls on levels 1 and 2, each with the shear that reaches it.
FEATURES & BENEFITS
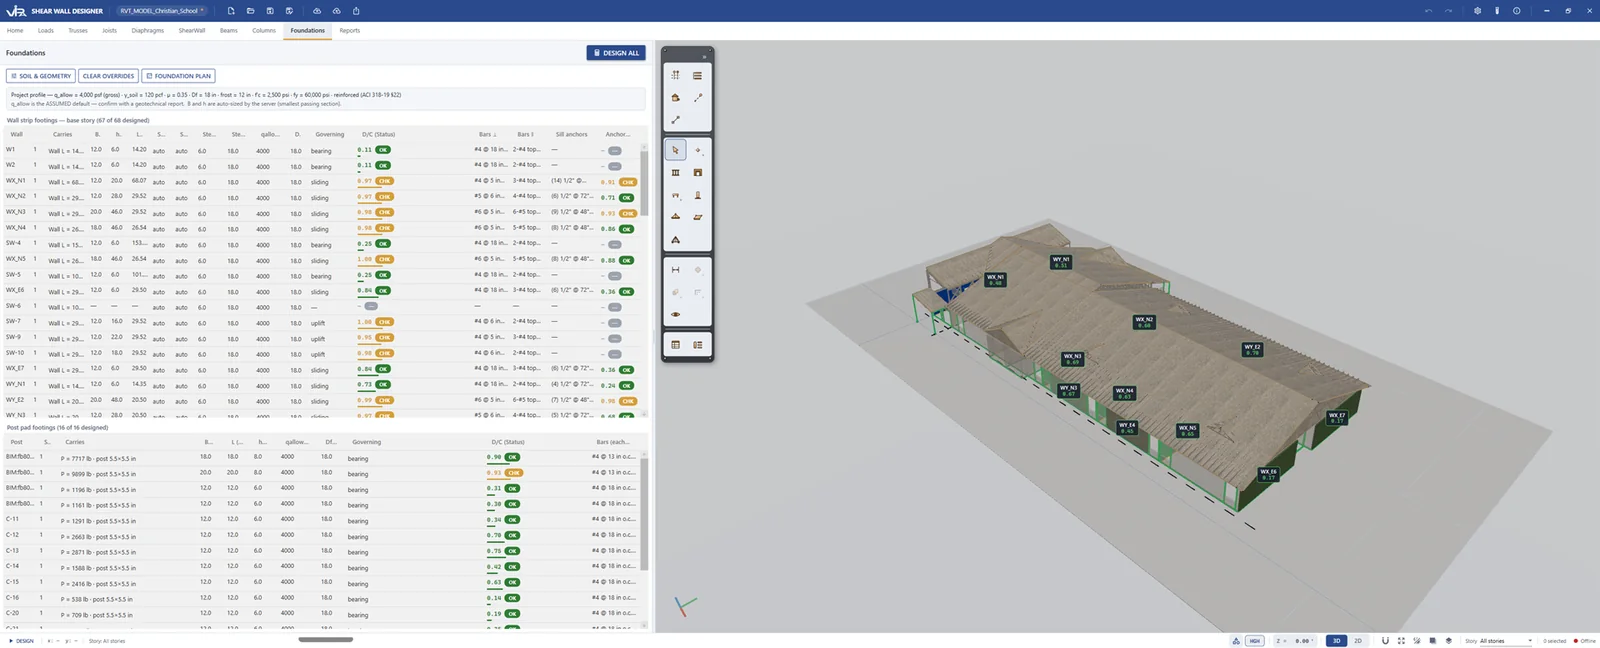
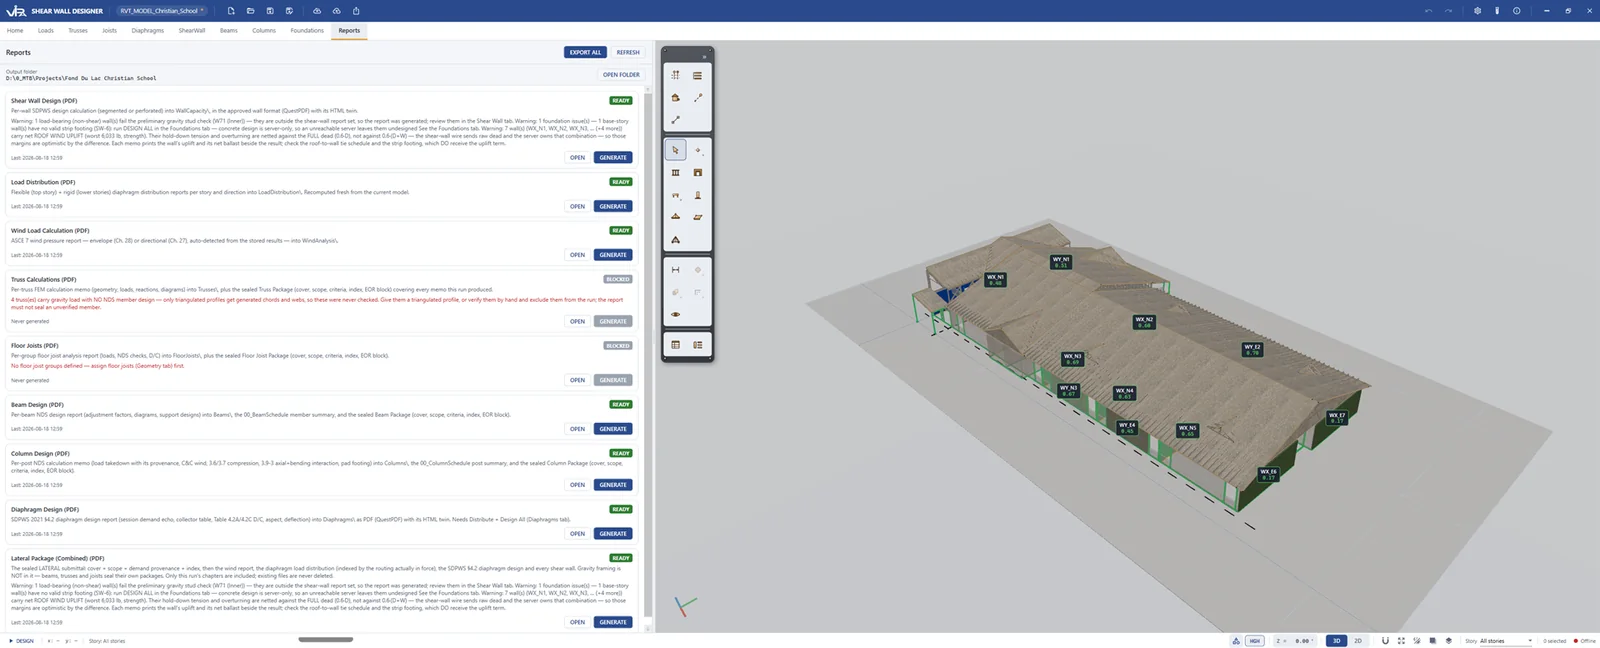
Inside the Calculation Package
Not mock-ups. These are pages from the 155-page lateral package version 2.0 produced for the project shown above — every figure, table and clause reference generated from the model itself.
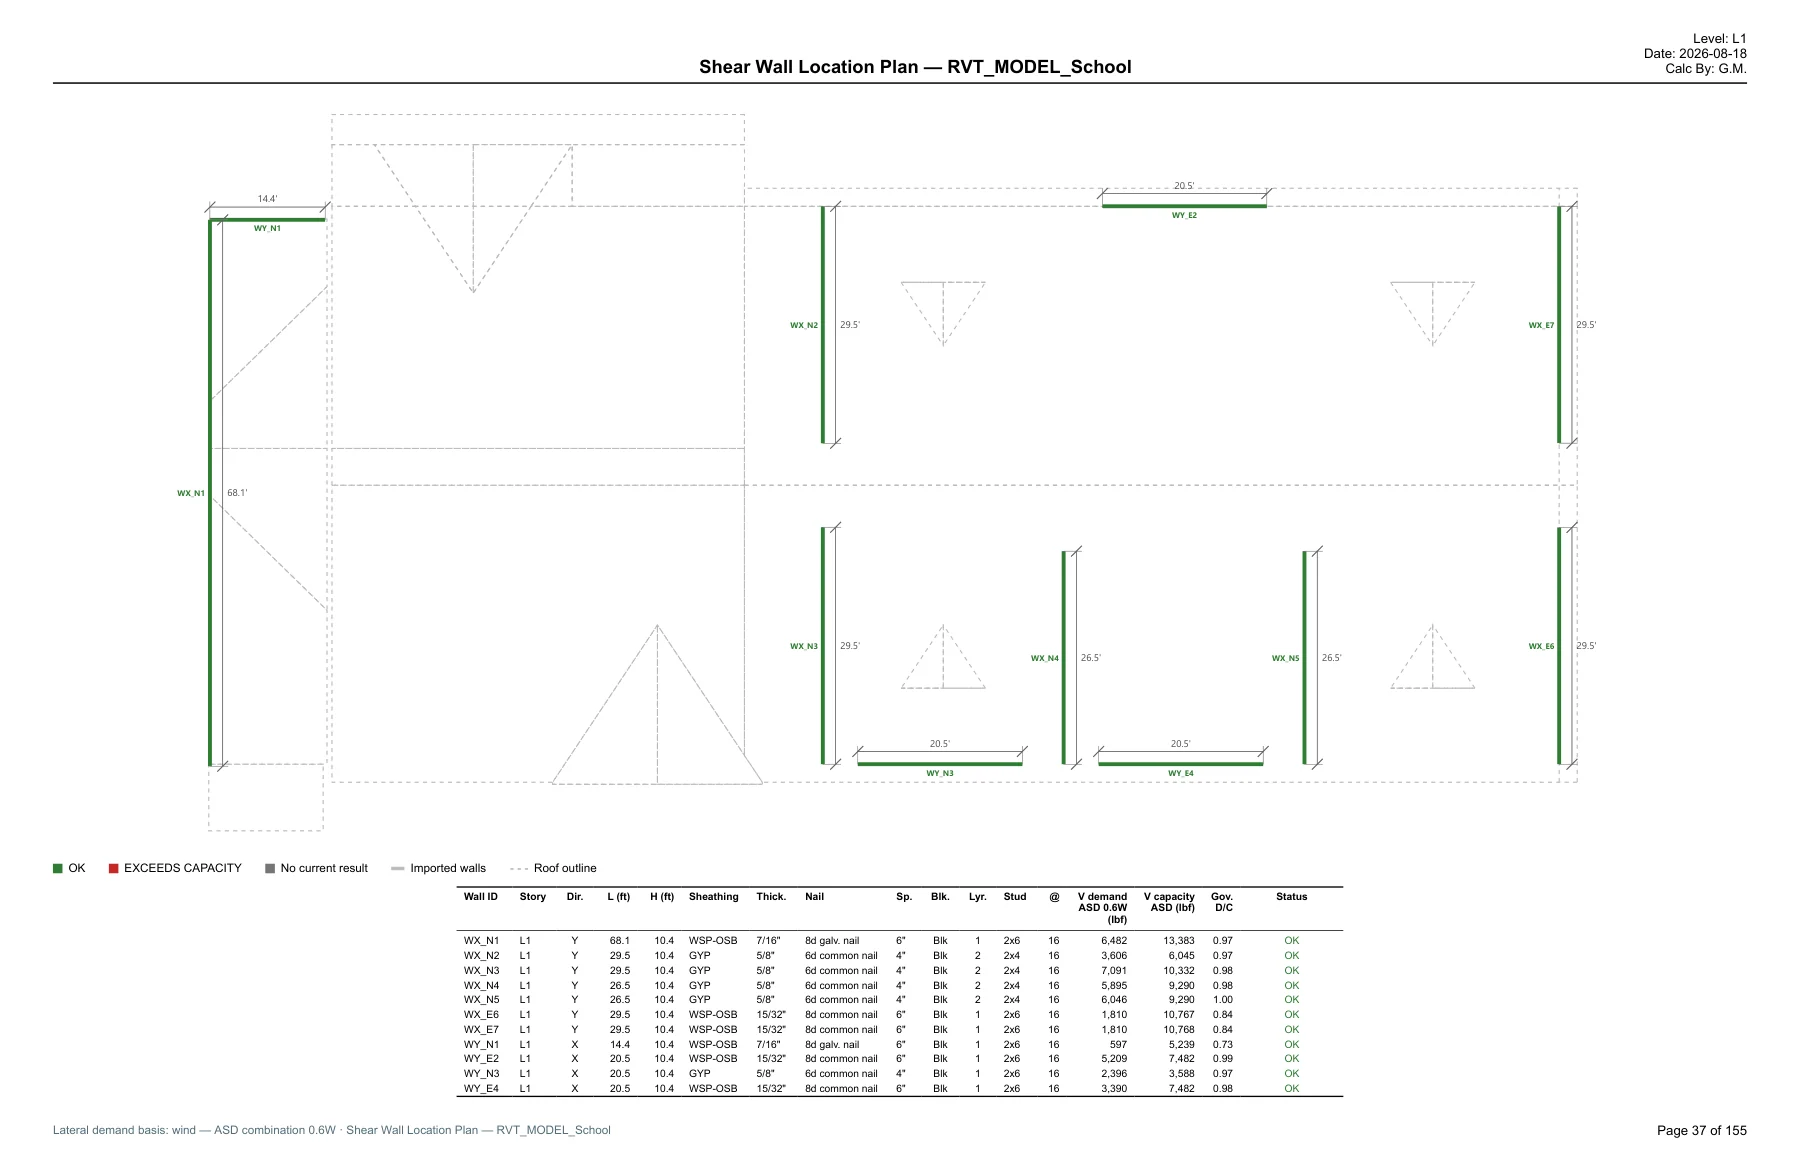
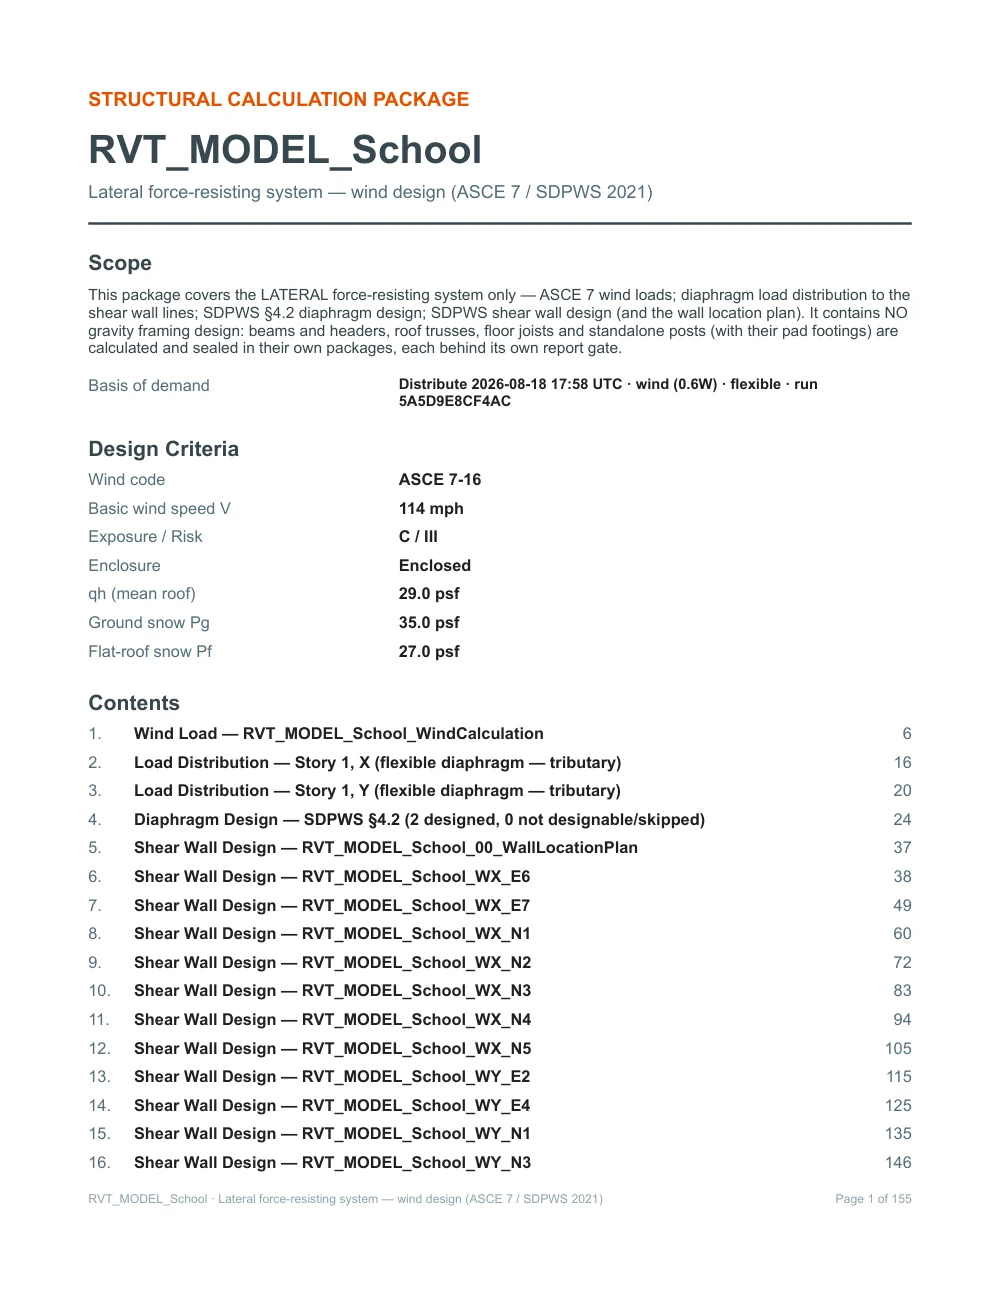
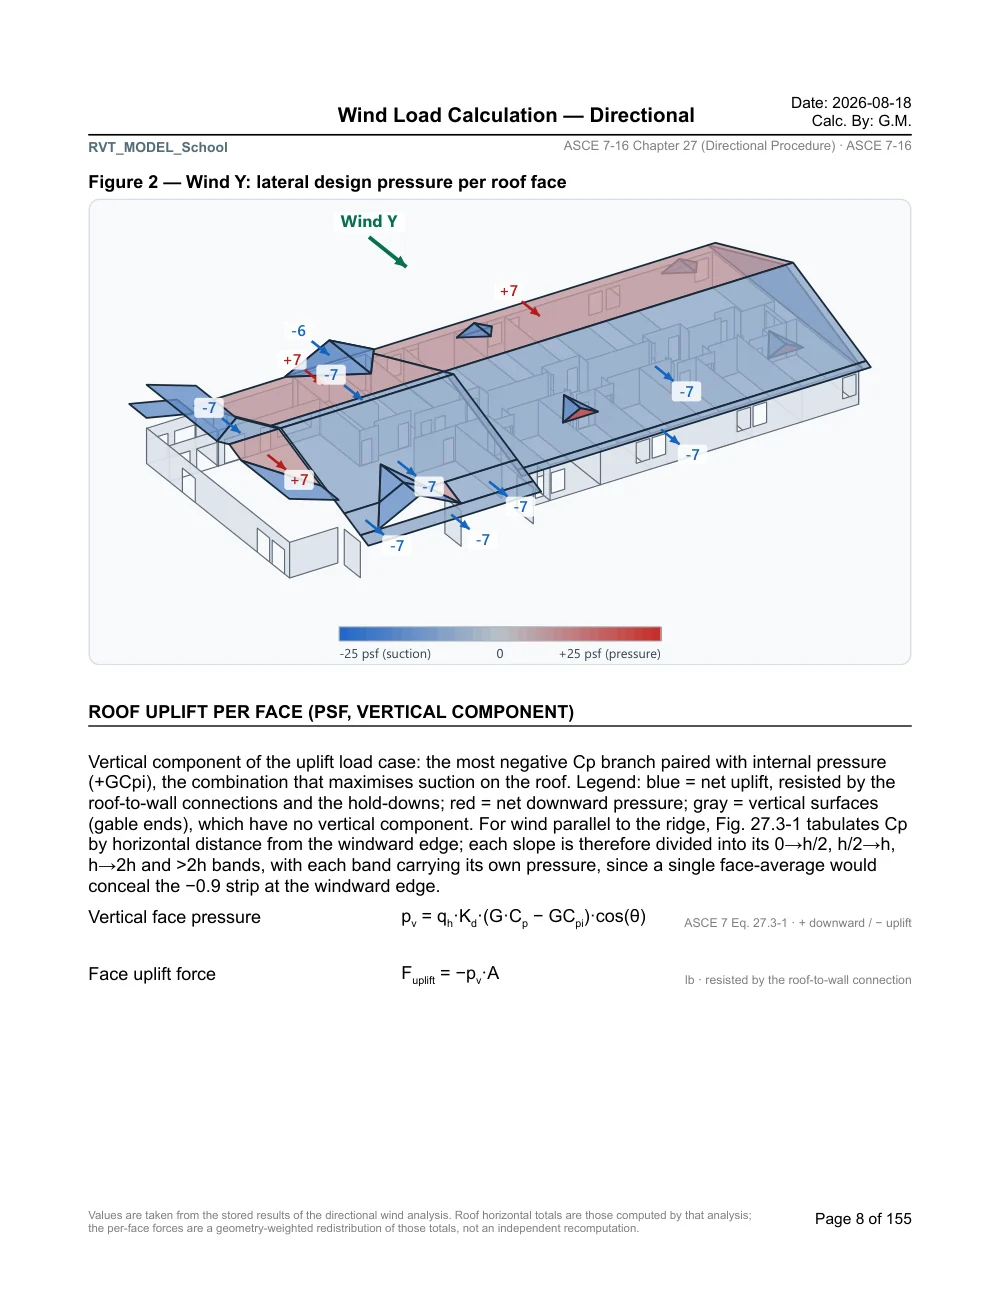
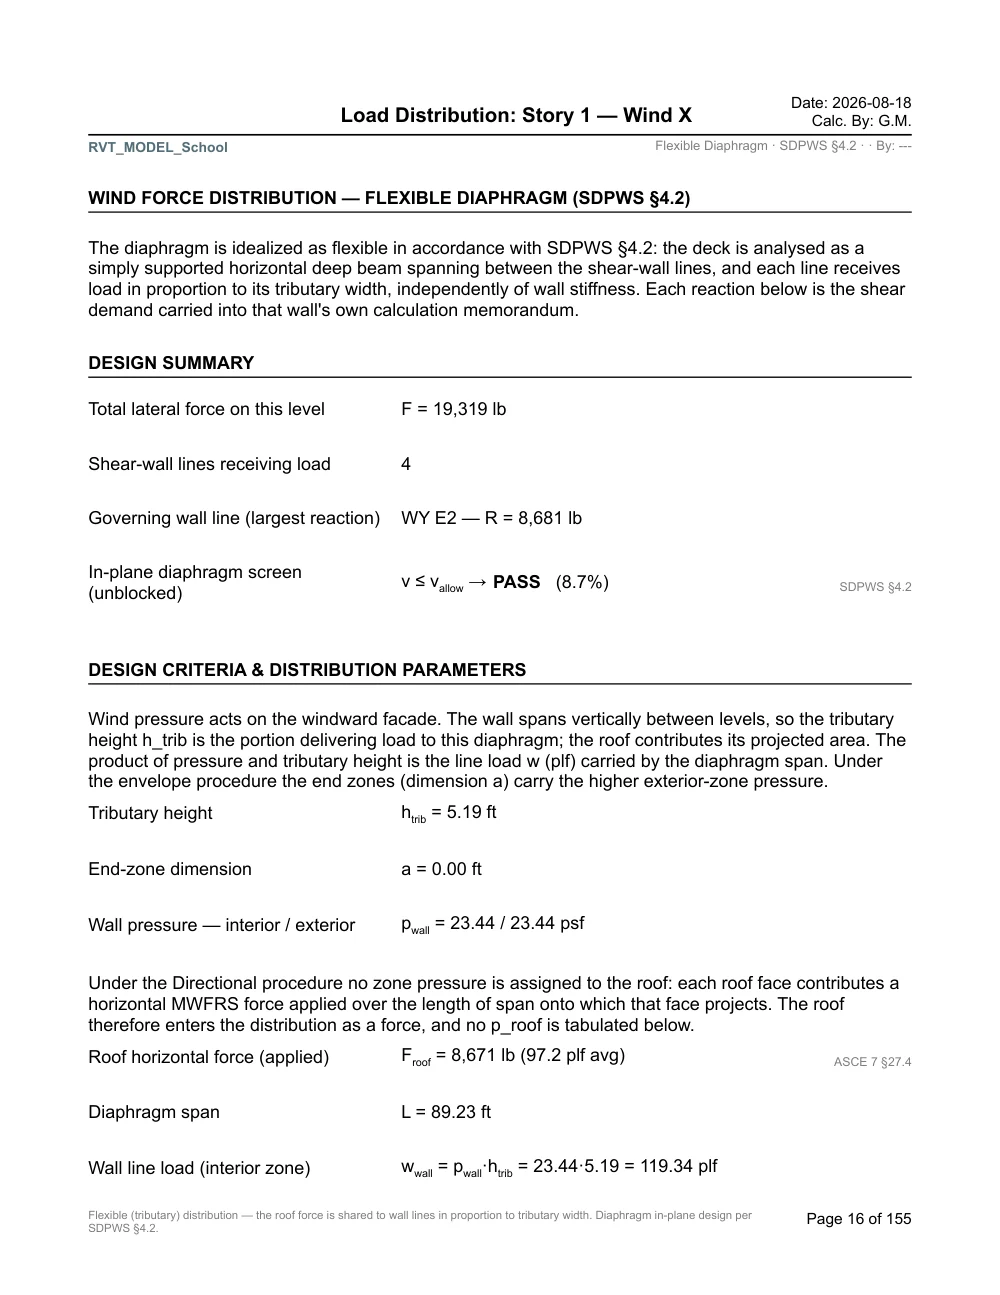
Each discipline ships as its own sealed package, so the reviewer receives the wind, diaphragm, shear wall, truss, beam, column and foundation calculations separately — or bound together as one lateral submittal.
Price
Choose the plan that fits your engineering needs
- Full Access to All Features
- Auto-Updates Included
- Cancel Anytime
- Everything in Monthly
- Priority Support
- Early Access to New Features
100% Secure Payment
All payments are processed through Lemon Squeezy, our certified payment partner. We never store your banking or credit card information. Your transaction is protected with bank-level encryption. You can cancel your subscription at any time with no questions asked.
TECHNICAL SPECIFICATIONS
| Version | 2.0.1 — Available now |
| Operating System | Windows 10 / 11 (64-bit) |
| Storage | 200 MB Available Space |
| Support | 24/7 Technical Assistance & Updates |
Why Structural Engineers Choose Our Software
Built by structural engineers, for structural engineers. We faced the same tedious light-frame workflow ourselves, so we automated all of it. Version 2.0 carries one Revit-synced 3D model from ASCE 7-16/7-22 wind and snow loads through roof trusses, flexible and rigid diaphragms, multi-story shear walls, headers and jack studs, columns and ACI 318-19 footings — built strictly to NDS 2024 and SDPWS 2021, and sealed into a submittal-ready calculation package.
Frequently Asked Questions
See It In Action
Watch how quickly you can design and analyze complex shear walls.